















Address
4291 4 Mile Road Ne, Grand Rapids, MI
Price
$ 485,000
Property Attributes
- MLS#26045703
- TypeSingle Family
- Listing Status Active
- CountyKent
- CityGrand Rapids
- Zip49525
- StyleRanch
- Year Built1980
- Taxes$ 3198
- Price$ 485,000
- Bedrooms4
- Full Bathrooms2
- Half Bathrooms0
- Sqr Footage2232
- Lot Size3.89 Acres
Data Source:
Michigan Regional Information Center (MICHRIC)
Property Description
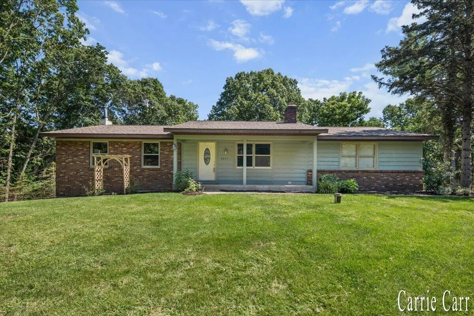
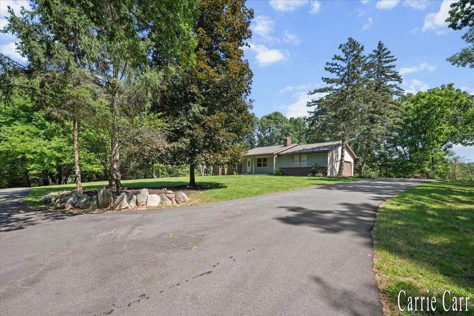
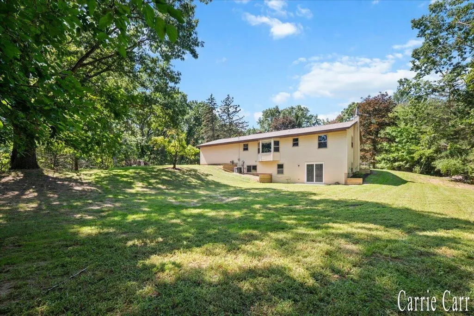
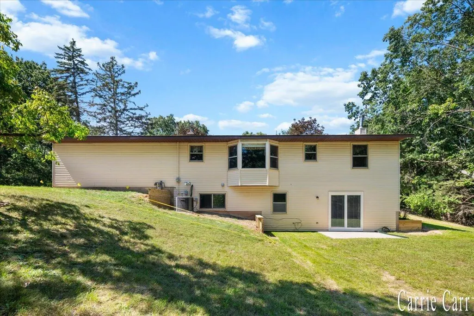
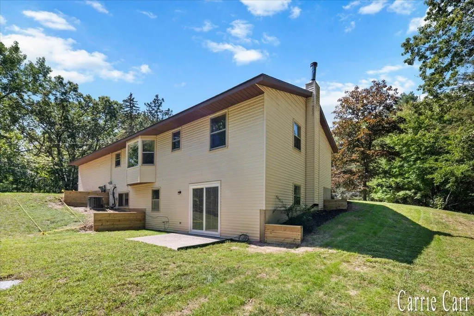
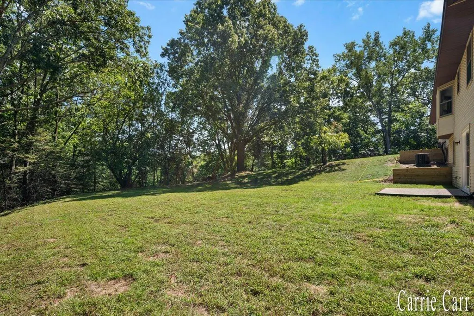
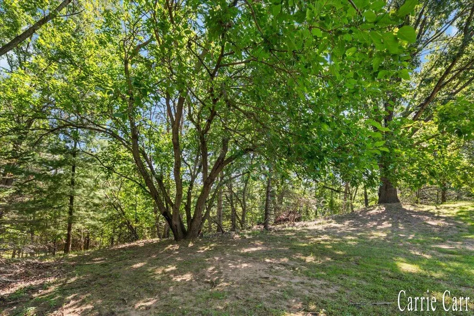
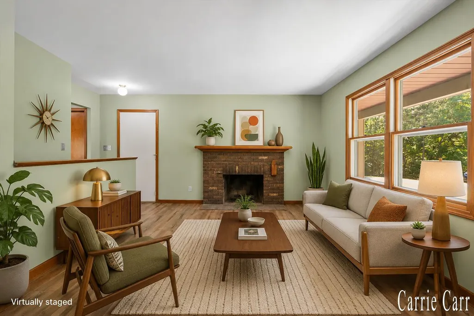
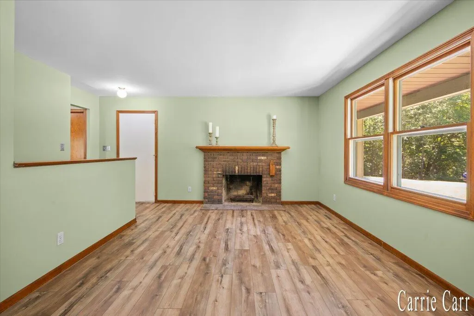
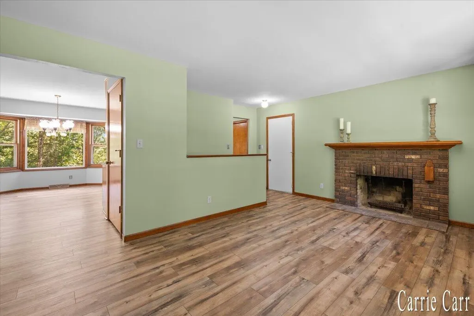
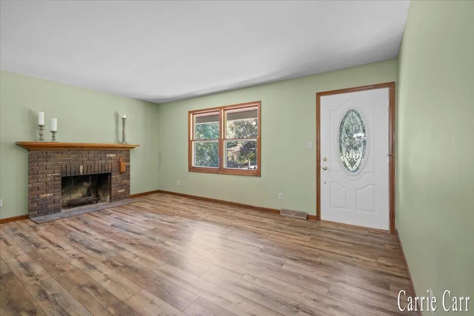
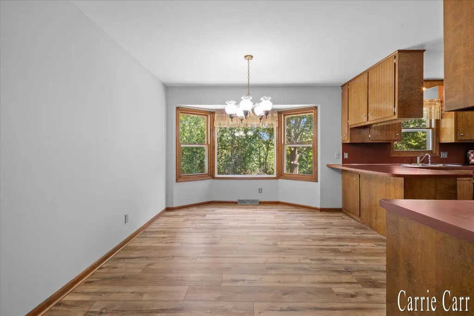
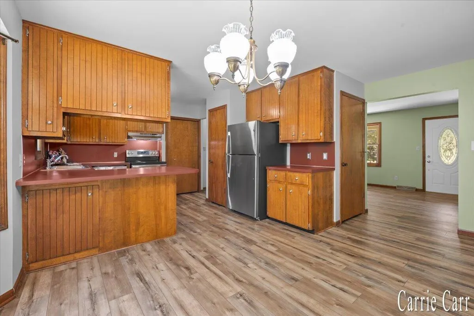
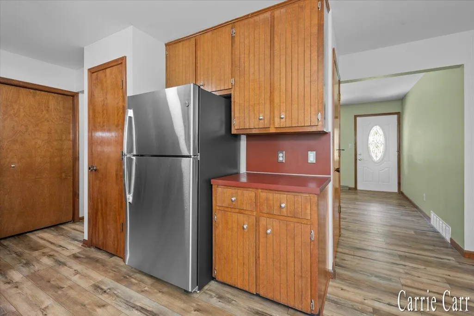
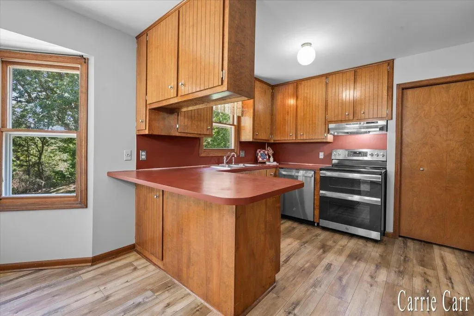
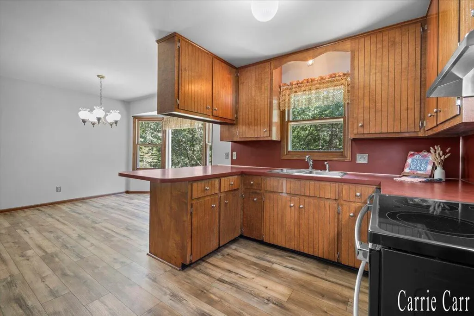
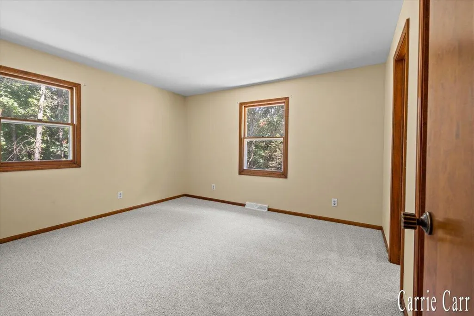
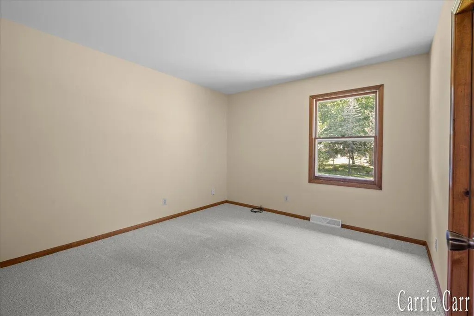
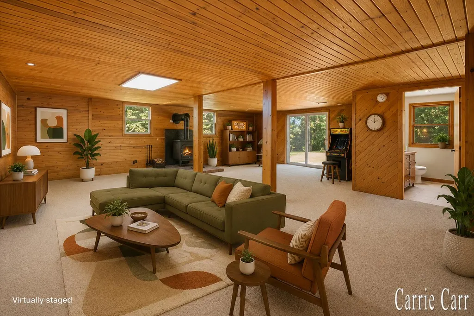
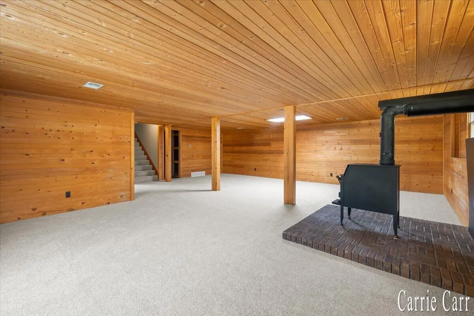
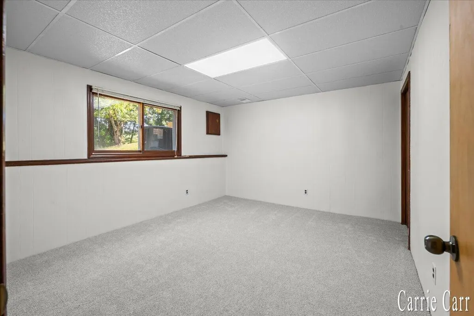
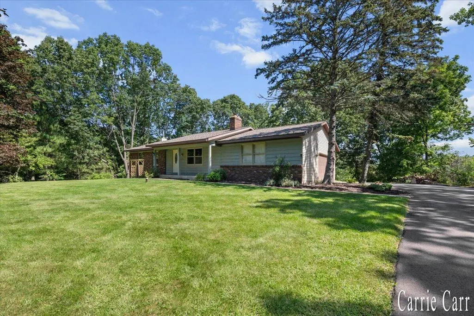
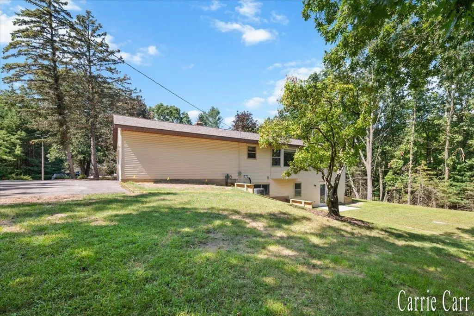
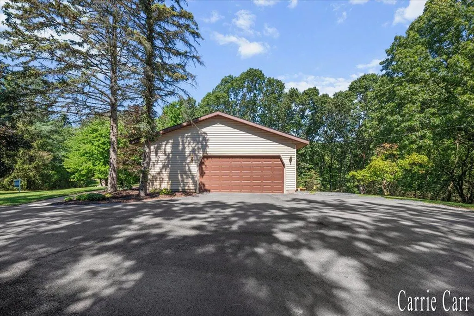
Stunning Walkout Ranch on 4 Wooded Acres - Northview Schools! Welcome to this beautifully updated 4 bedroom, 2 full bath walkout ranch on a rare 4 acre wooded parcel in the highly sought after Northview School district, just moments from Thousand Oaks Golf Course. Tucked away on a quiet private drive, it offers privacy and serenity while staying close to shopping, dining, and entertainment. Inside you'll find fresh paint and new flooring throughout for a bright, move in ready feel. Major updates provide real peace of mind, including a newer roof, well, and septic system, updated mechanicals, and brand new appliances. Outside, enjoy a beautiful, expansive yard surrounded by mature trees, a rare offering of space and privacy so close to town. Homes with this much land, these updates, and this school district don't come along often. Schedule your private showing today!
| Price History | |
|---|---|
| 9/9/2026 | Listed $500,000 |
| 9/17/2026 | 3$485,000 |
General Features
| Sewer | Septic Tank |
|---|---|
| Heating | Forced Air |
| Cooling | Central Air |
| Possession | Close Of Escrow |
| Appliances | Dishwasher,Dryer,Range,Refrigerator,Washer |
| Garage Spaces | 2 |
| Architectural Style | Ranch |
| Construction Materials | Aluminum Siding,Brick,Wood Siding |
| Year Built | 1980 |
| Stories Count | 1 |
| Township | Plainfield Twp |
| Property Subtype | Single Family Residence |
| Tax Year | 2025 |
| County | Kent |
| New Construction | false |
| Property Type | Residential |
| Attached Garage | true |
| Garage Y/N | true |
| Total Rooms | 7 |
| Full Baths | 2 |
| Status | Active |
| City | Grand Rapids |
| High School District | Northview |
| Zoning Description | R |
| Lot Size Units | Acres |
| Lot Size Square Feet | 169448 |
| Listing Terms | Cash,FHA,VA Loan,MSHDA,Conventional |
| Tax Annual Amount | 3198 |
| Virtual Tour | https://youtube.com/shorts/WTTqNgEy_Rc |
| Standard Status | Active |
| Tax Assessed Value | 98716 |
| Legal Description | PART SW 1/4 COM AT SE COR OF W 1/2 E 1/2 SW 1/4 TH N 89D 39M 59S W ALONG S SEC LINE 375.0 FT TH N 8D 28M 07S E 168.12 FT TH N 38D 59M 54S E 82.32 FT TH N 25D 39M 52S E 168.0 FT TH N 11D 03M 48S W 114.70 FT TH S 89D 39M 59S E 147.60 FT TH N 0D 00M 35S W 155.0 FT TH S 89D 39M 59S E 100.0 FT TO E LINE OF W 1/2 E 1/2 SW 1/4 TH S 0D 00M 35S E 650.0 FT TO BEG * SEC 36 T8N R11W 3.89 A. |
Interior Features
| Basement | Walk-Out Access |
|---|---|
| Total Fireplaces | 1 |
| Fireplace Features | Gas/Wood Stove,Living Room |
| Air Conditioning Y/N | true |
| Heating Y/N | true |
| Fireplace Y/N | true |
| Laundry Features | Lower Level |
| Total Bedrooms | 4 |
| Below Grade Finished Area | 1000 |
| Main Level Bedrooms | 3 |
| Total Baths | 2 |
Exterior Features
| Parking Features | Garage Door Opener,Attached |
|---|---|
| Lot Features | Wooded,Rolling Hills |
| Water Source | Well |
| Lot Size Area | 3.89 |
| Building Area Total | 1232 |
| Lot Dimensions | Irr |
| Lot Size Acres | 3.89 |
| Waterfront Y/N | false |
Amenities
- Foreclosure
- Views
- Short Sale
- New Construction
- Adult 55+
- Lease To Own
- No HOA Fees
- Furnished
- Primary On Main
- Air Conditioning
- Seller Finance
- Green
- Fixer Upper
- Horse
- Golf
- Fireplace
- Deck
- Garage
- Basement
- Pool
Property vs Single Family Average in 49525
Price
Taxes
Year Built
 Listing information is provided by Participants of the MichRIC MLS. IDX information is provided exclusively for personal, non-commercial use, and may not be used for any purpose other than to identify prospective properties consumers may be interested in purchasing. Information deemed reliable but not guaranteed. ©: MichRIC MLS. Last Update September 23, 2026 4:26 PM UTC
