




















Address
3237 Heather Road, Ann Arbor, MI
Price
$ 1,485,000
Property Attributes
- MLS#26037307
- TypeSingle Family
- Listing Status Active
- CountyWASHTENAW
- CityAnn Arbor
- AreaLodi Twp
- NeighborhoodLodi Twp
- Zip48108
- Style
- Year Built2002
- Taxes$ 24470
- Price$ 1,485,000
- Bedrooms5
- Full Bathrooms4
- Half Bathrooms2
- Sqr Footage7517
Data Source:
Michigan Regional Information Center (MICHRIC)
Property Description
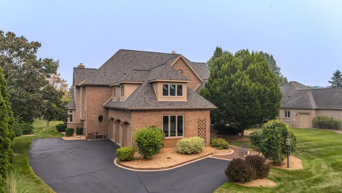
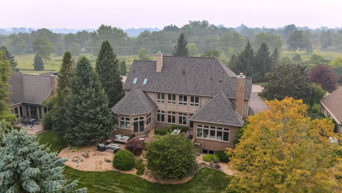
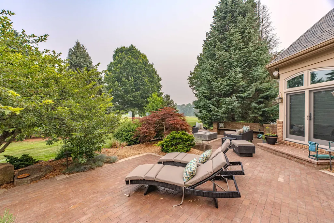
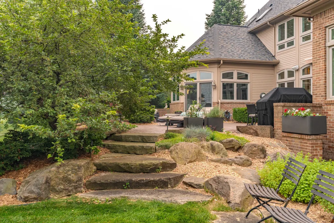
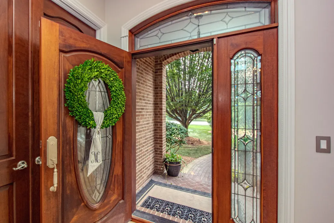
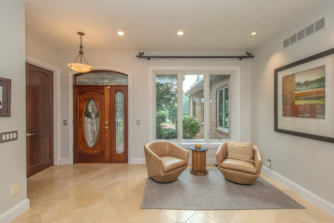
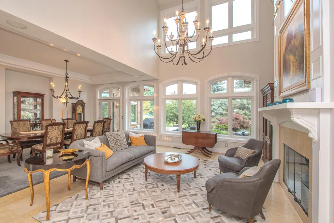
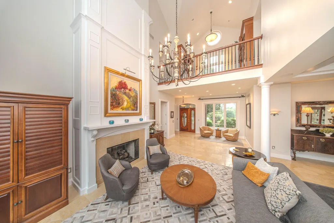
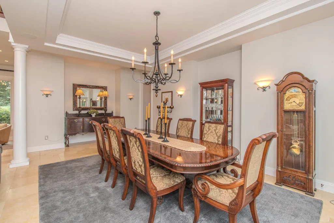
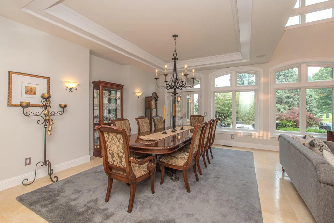
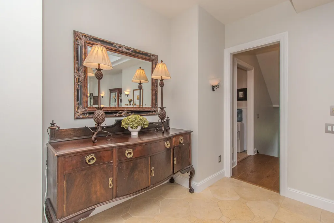
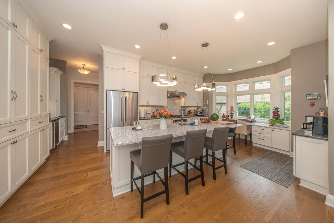
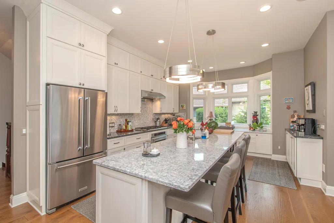
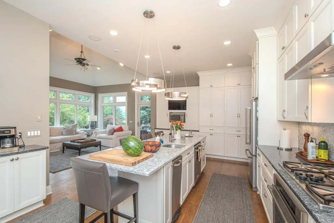
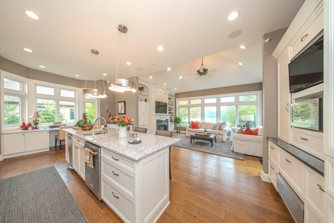
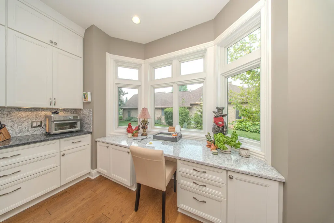
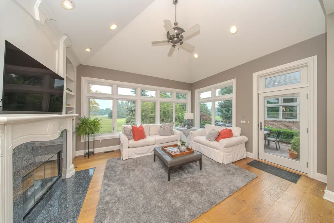
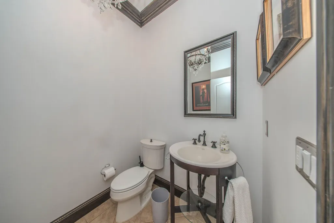
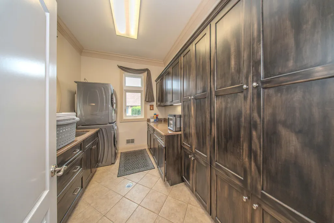
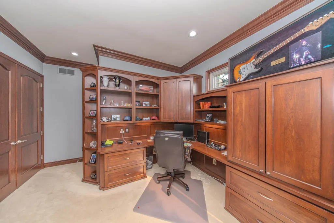
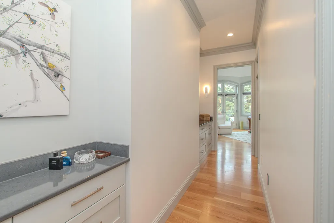
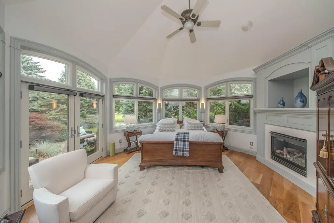
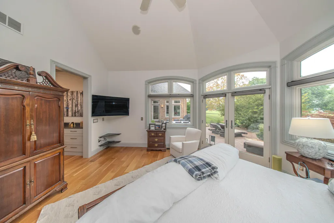
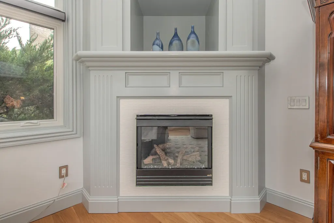
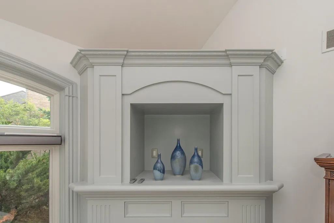
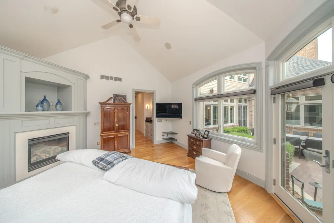
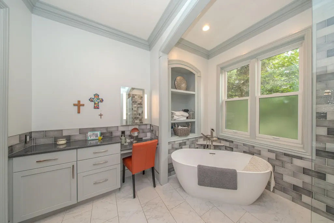
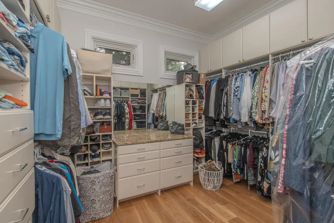
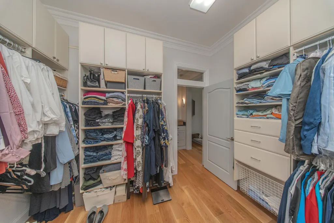
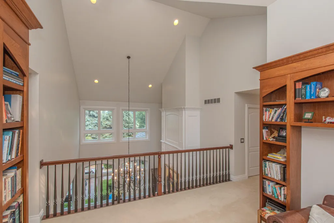
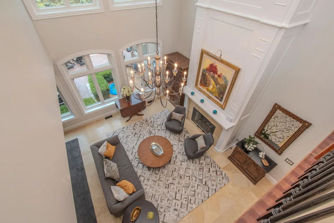
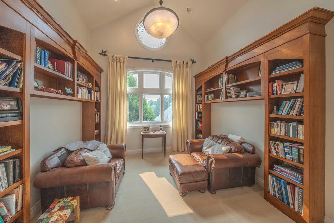
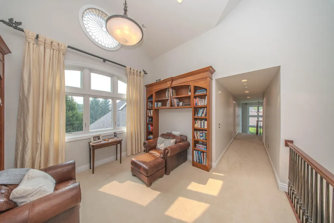
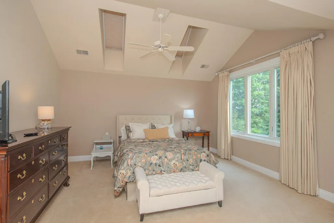
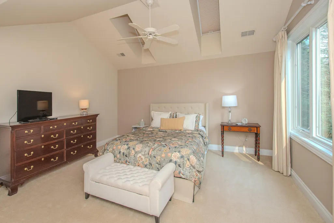
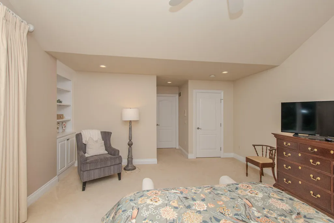
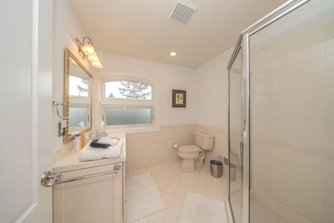
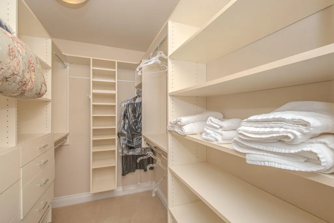
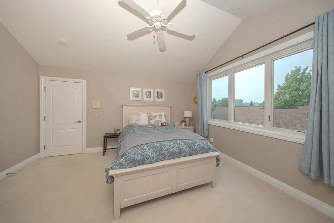
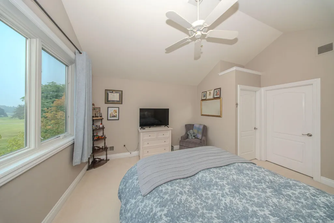
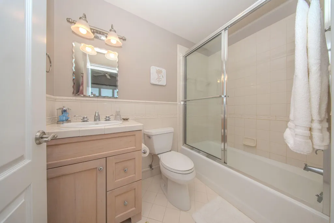
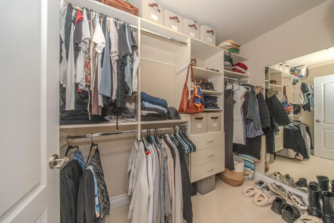
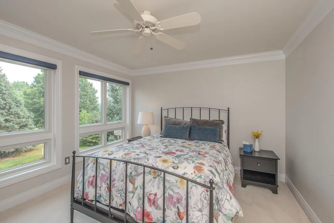
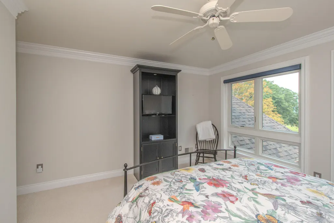
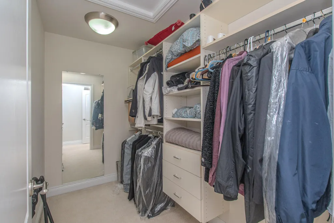
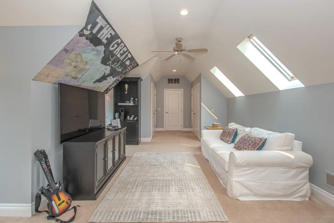
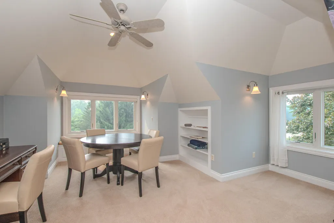
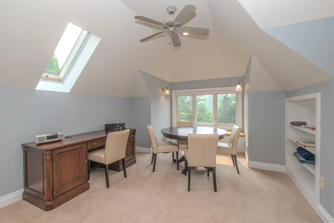
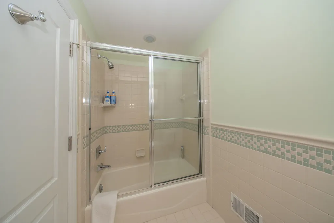
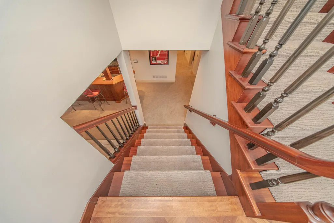
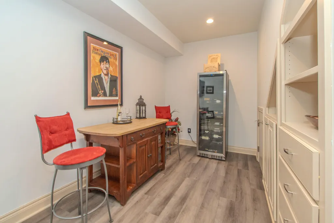
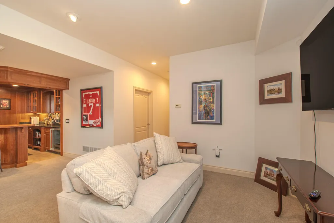
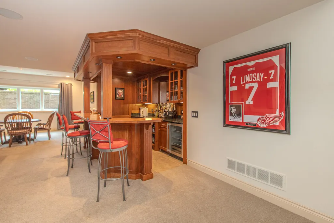
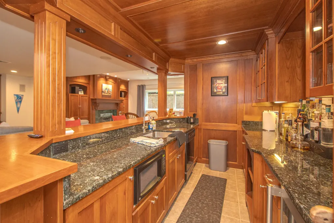
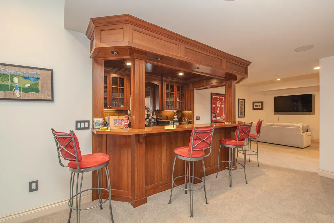
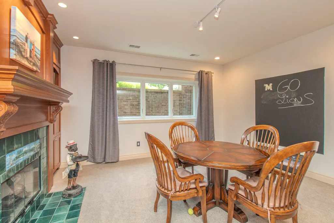
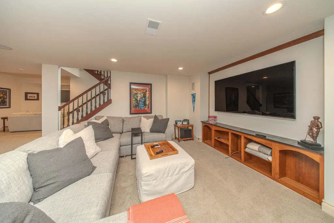
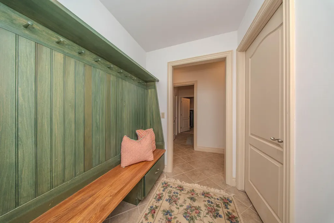
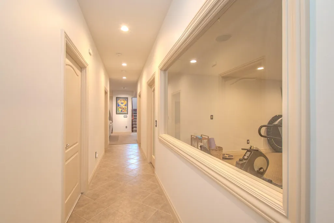
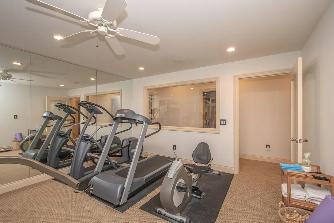
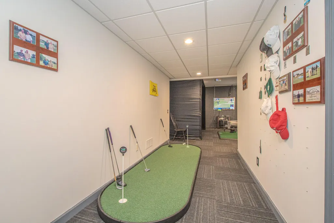
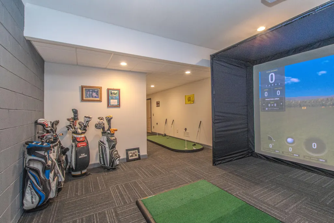
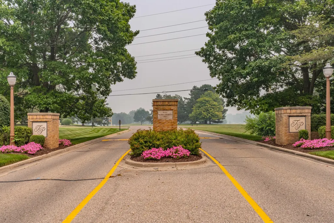
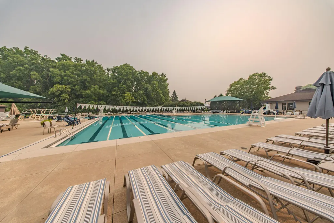
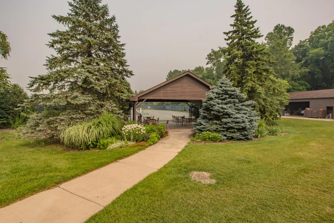
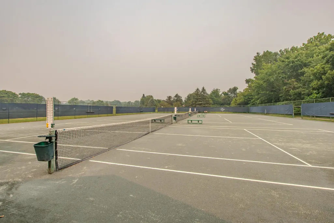
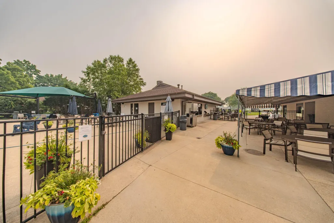
Hidden within the prestigious Travis Pointe Golf Club community, this extraordinary estate stands as a rare masterpiece of craftsmanship, architectural detail, and timeless luxury. Positioned on the 2nd Tee Box, this home is tucked away from the road, creating a sense of privacy while revealing an impressive residence surrounded by mature trees and meticulous landscape. Built with uncompromising quality and the finest of materials, every space showcases custom millwork, large solid core doors, soaring ceilings, and architectural details rarely found today. As you enter, you are greeted with a bright and open foyer with a sitting area, and an impressive two-story great room with rich Jerusalem marble flooring, a fireplace with stunning wainscoting stretching from the hearth to the ceiling, and a wall of Anderson windows (transferable warranty) with custom trim work. The formal dining room offers a defined entertaining area while remaining open to the great room, highlighted by a tray ceiling and exceptional woodwork. The true Chef's kitchen offers a separate service station with a wine refrigerator, wall to wall custom cabinetry (to the ceiling), high end appliances, a built-in secretary with bay window, a dedicated coffee bar, and a large center island overlooking the cozy family room with a gas fireplace and access to the backyard--ideal for entertaining! The first-floor primary bedroom suite features a striking design beneath a dramatic turret-vaulted ceiling. Wall-to-wall windows and a glass French door flood the space with natural light and open to the back patio, while a cozy gas fireplace anchors the room. You will love the gleaming wood floors, custom built in shelving, the huge California style walk-in closet, and a luxurious bathroom with heated tile flooring, a freestanding tub, private commode, and a spa-inspired curbless shower with fully tiled walls and floor. The main floor also showcases a home office with classic cherry shelving and a bay window, and a family entry off of the 3 car garage ( with stairs leading down to the lower level) to include tile flooring, a bench/drop station, a half bath, and a laundry room with a full wall of floor-to- ceiling cabinetry and storage space! Upstairs, a bright open loft overlooks the great room with built-in bookshelves and a decorative leaded rose window. Three spacious bedrooms include a second primary bedroom suite with vaulted ceiling , skylights, private bath, and an enormous walk-in closet with built-ins, and a junior bedroom suite that also enjoys a private bath and large walk-in closet. The third bedroom shares a full bathroom with a spacious bonus room featuring skylights, built-in shelving, and niches. The finished lower level feels like a home of its own with 10 foot ceilings, a wine tasting and sitting area, full cherry pub-style bar, a family room with a fireplace and custom cherry shelving, and a gaming area. Additional amenities include a kitchenette, a dedicated fitness room with a half glass look-out wall, and an incredible golf simulator room! Updates throughout include a whole house generator, brand new roof, an air filtration system, whole house Renewal by Anderson windows (2019), and a basement waterproofing system for peace of mind. The monthly association fees include lawn maintenance, snow removal and Internet. While membership at Travis Pointe's Country Club is optional, residents can enjoy activities such as a championship golf course (18 holes), tennis, pickleball, an indoor and outdoor swimming pool, fitness room, and dining. Award winning Saline Schools and low Lodi townhip taxes make this one of Ann Arbor's premiere luxury communities.
| Price History | |
|---|---|
| 7/21/2026 | Listed $1,499,900 |
| 8/19/2026 | 1$1,485,000 |
General Features
| Heating | Forced Air |
|---|---|
| Cooling | Central Air |
| Utilities | Natural Gas Connected,Cable Connected |
| Possession | Negotiable |
| Roof | Asphalt,Shingle |
| Appliances | Bar Fridge,Cooktop,Dishwasher,Disposal,Double Oven,Dryer,Freezer,Microwave,Oven,Range,Refrigerator,Trash Compactor,Washer,Water Softener Owned |
| HOA Fee | 500.0 |
| Garage Spaces | 3.0 |
| Association Fee Includes | Trash,Snow Removal,Sewer,Lawn/Yard Care,Cable/Satellite |
| Architectural Style | Other |
| Security Features | Security System |
| Construction Materials | Brick,Other |
| Year Built | 2002 |
| Stories Count | 2 |
| Township | Lodi Twp |
| Property Subtype | Single Family Residence |
| Tax Year | 2027 |
| Ownership | Private Owned |
| Assoc Fee Paid Per | Monthly |
| County | Washtenaw |
| New Construction | No |
| Property Type | Residential |
| Association Amenities | Cable TV |
| HOA | Yes |
| Attached Garage | Yes |
| Subdivision Name | Travis Pointe |
| Garage Y/N | Yes |
| Total Rooms | 10 |
| Full Baths | 4 |
| Status | Active |
| Directions | Ann Arbor Saline Rd to Travis Pointe Dr. |
| City | Ann Arbor |
| High School District | Saline |
| Zoning Description | PUD |
| Lot Size Units | Acres |
| Lot Size Square Feet | 0.0 |
| Carport Y/N | No |
| Listing Terms | Cash,Conventional |
| Land Lease Y/N | No |
| Tax Annual Amount | 24470.0 |
| Home Warranty Y/N | No |
| Lease Renewal Y/N | No |
| Additional Parcels Y/N | No |
| Rent Control Y/N | No |
| Standard Status | Active |
| Occupancy Type | Owner |
| Tax Assessed Value | 691207 |
| MobileHomeRemainsYN | No |
| Legal Description | PTA 12/12/96 M.D. L3008 P689 **FROM 1313300023 06/30/94 UNIT 96 TRAVIS POINTE CONDOMINIUM |
| Senior Community | None |
Interior Features
| Interior Amenities | Ceiling Fan(s),Garage Door Opener,Guest Quarters,Wet Bar,Center Island,Eat-in Kitchen |
|---|---|
| Basement | Daylight,Full |
| Flooring | Carpet,Ceramic Tile,Tile,Wood |
| Total Fireplaces | 4 |
| Fireplace Features | Family Room,Gas Log,Kitchen,Primary Bedroom,Recreation Room |
| Air Conditioning Y/N | Yes |
| Heating Y/N | Yes |
| Window Features | Skylight(s),Screens,Garden Window,Window Treatments |
| Fireplace Y/N | Yes |
| Half Baths | 2 |
| Laundry Features | Laundry Room,Main Level |
| Total Bedrooms | 5 |
| Below Grade Finished Area | 2200.0 |
| Main Level Bedrooms | 1 |
| Total Baths | 6 |
Exterior Features
| Parking Features | Garage Faces Side,Garage Door Opener,Attached |
|---|---|
| Lot Features | Site Condo,Golf Community |
| Water Source | Well |
| Spa | No |
| Building Area Total | 5317.0 |
| Lot Size Acres | 0.0 |
| Road Surface Type | Paved |
| Waterfront Y/N | No |
| Road Frontage Type | Private Road |
| Crops Included Y/N | No |
| Horse Y/N | No |
| Irrigation Water Rights Y/N | No |
Amenities
- Foreclosure
- Views
- Short Sale
- New Construction
- Adult 55+
- Lease To Own
- No HOA Fees
- Furnished
- Primary On Main
- Air Conditioning
- Seller Finance
- Green
- Fixer Upper
- Horse
- Golf
- Fireplace
- Deck
- Garage
- Basement
- Pool
Property vs Single Family Average in 48108
Price
Taxes
Year Built
Visits
 Listing information is provided by Participants of the MichRIC MLS. IDX information is provided exclusively for personal, non-commercial use, and may not be used for any purpose other than to identify prospective properties consumers may be interested in purchasing. Information deemed reliable but not guaranteed. ©: MichRIC MLS. Last Update September 21, 2026 6:13 PM UTC
